Dark textured blue wall with cracked paint and rough stone beneath, showing weathered, aged surface details.

PIONEER HI-BRED INTERNATIONAL WAREHOUSE FACILITY, LAURINBURG, NC

Since 1996, NOVA has been a trusted partner for engineering & environmental services and consulting.
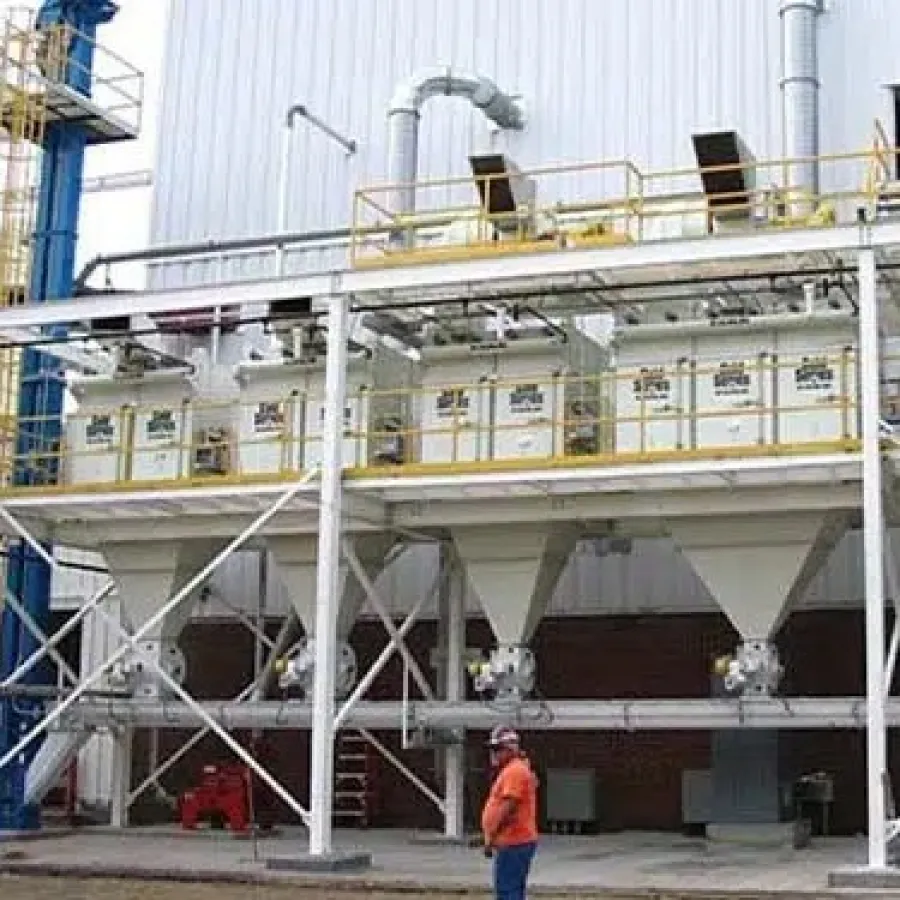
Industrial facility with six large white silos supported by metal framework and two workers in safety gear nearby.

About This Project

Client: Scannell Properties

The project consisted of the construction of a 175,000 square foot, office and warehouse, with associated parking and docks, and car parking and drives.
Services Provided: Geotechnical Engineering, Construction Materials Testing and Special Inspections

Professional. Practical. Proven.

Trust NOVA for all of your consulting needs. Our expert team provides services to ensure that your project starts out on the right foot every time.

Related Projects

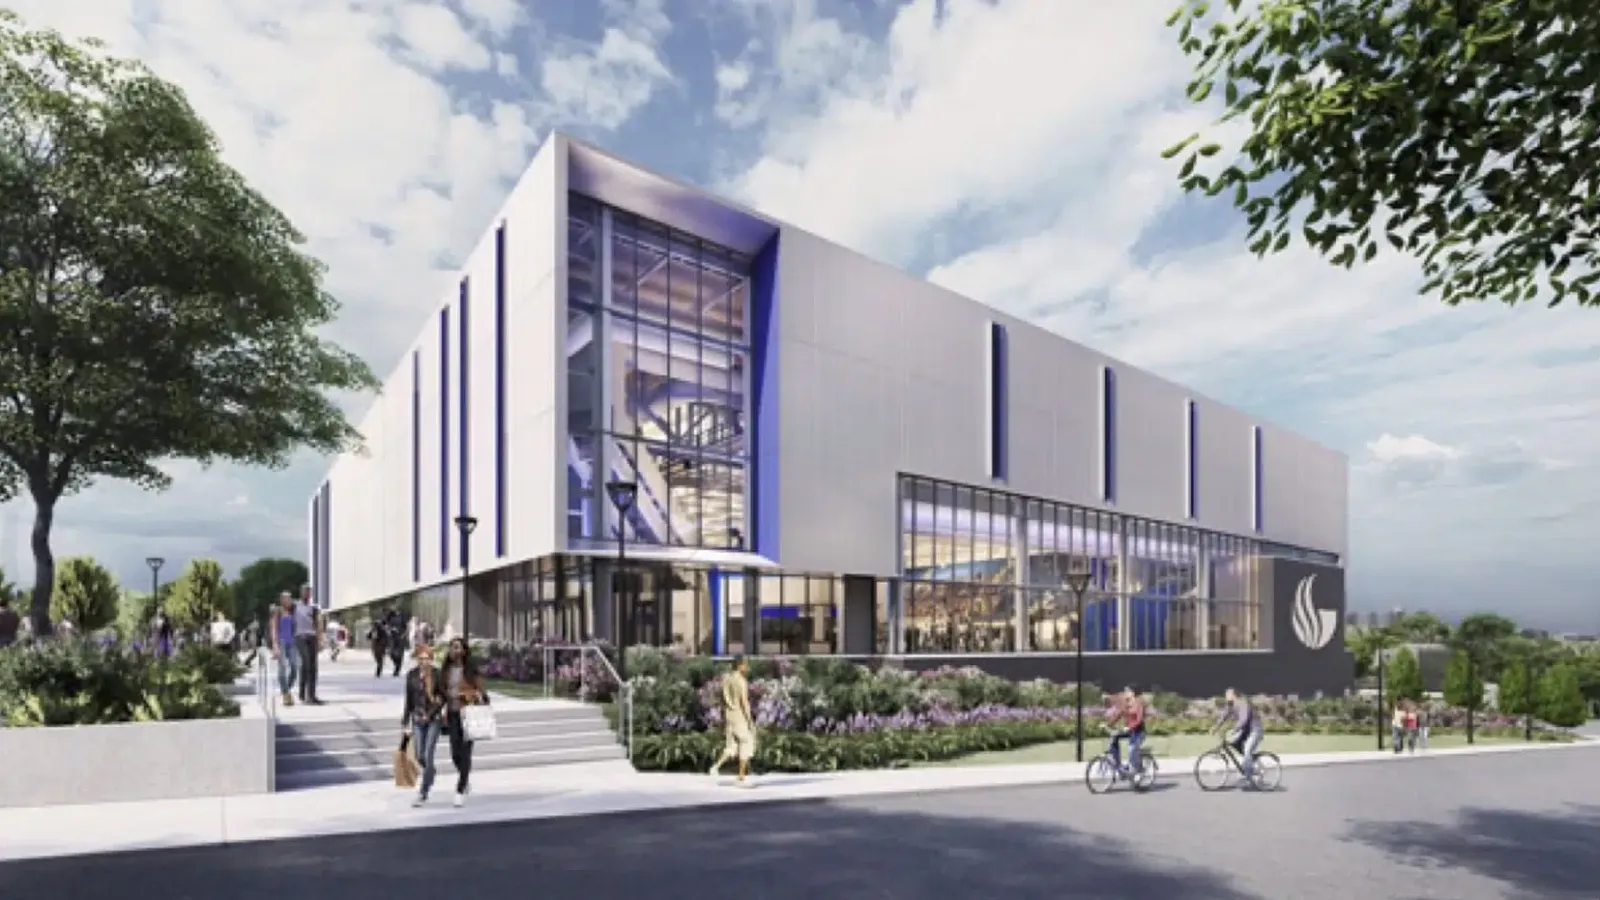
Modern building with large glass windows, people walking and cycling outside, surrounded by greenery under a cloudy sky

J-327 Georgia State University, Convocation Center
Client: GSFIC c/o The S/L/A/M Collaborative The new 131,729 GSF Georgia State University Convocation Center is located in the east-central…

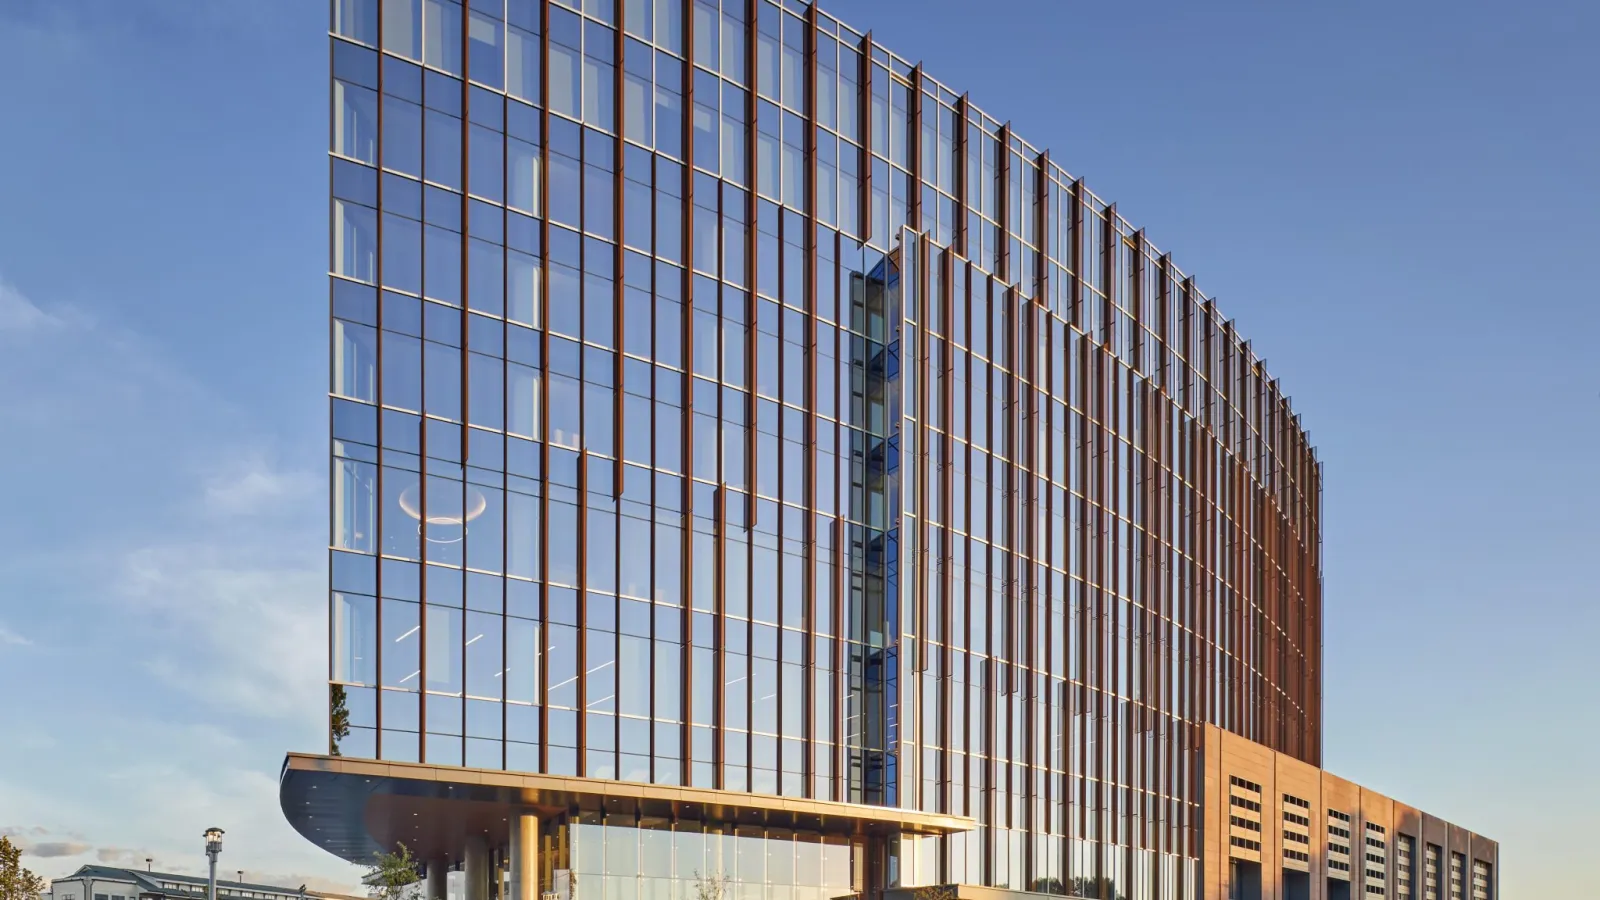
Modern curved office building with glass facade reflecting clear sky and busy street traffic in foreground

Dimensional Funds Corporate Headquarters
Client: Cousins Properties The Dimensional Funds project consisted of the construction of a new corporate headquarters in the center of…

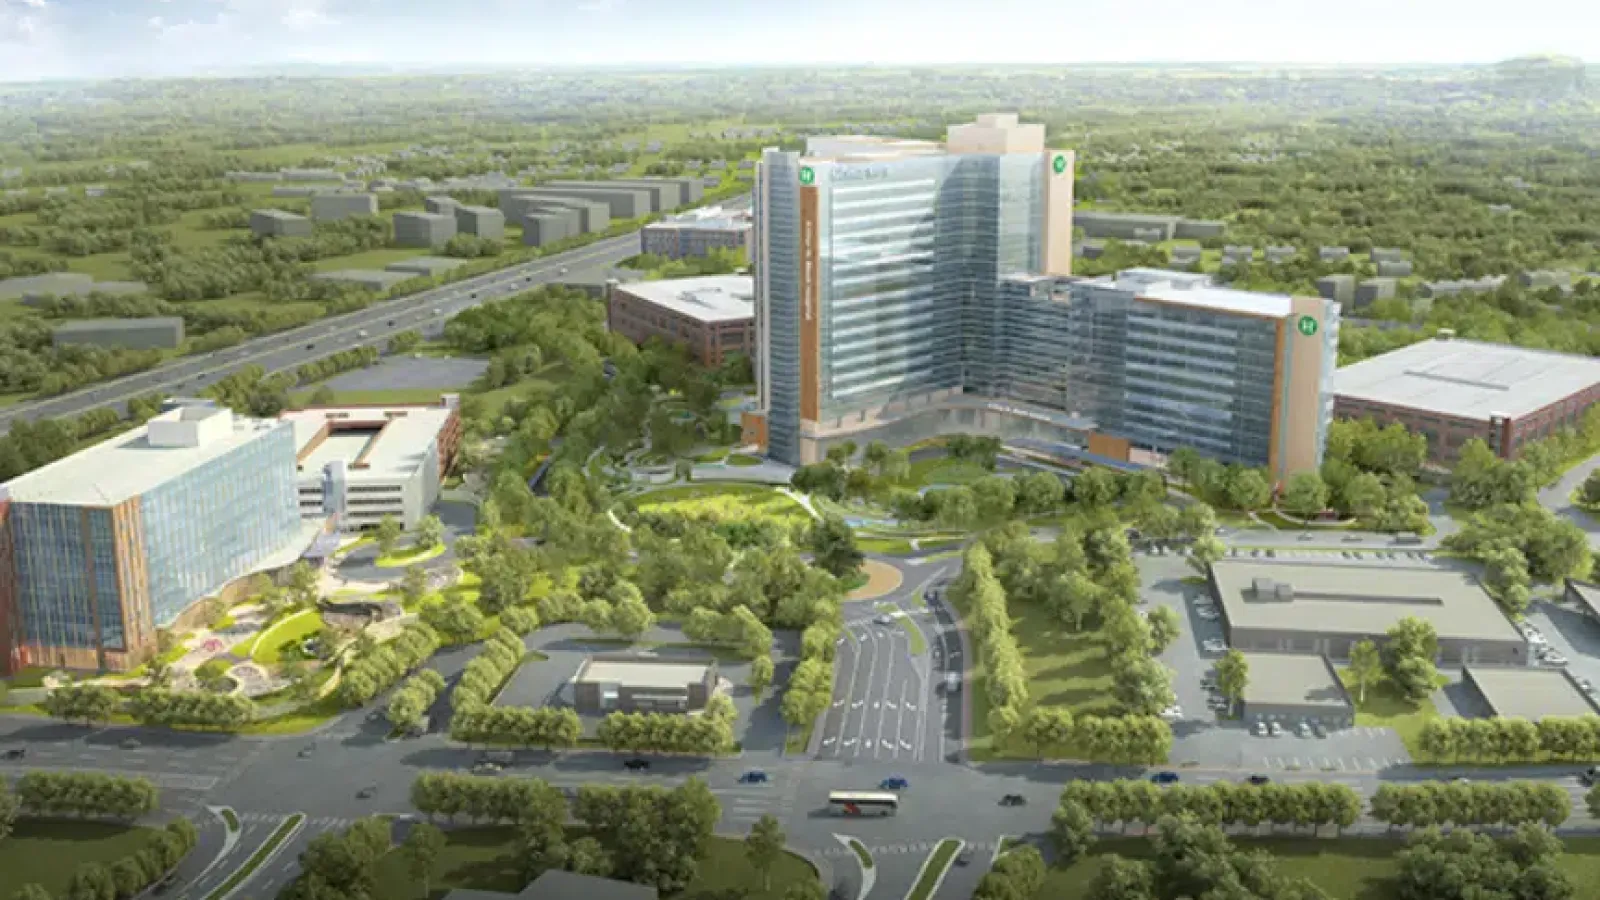
Aerial view of modern hospital complex surrounded by green trees and roads on a clear day.

Childrens Healthcare of Atlanta North Druid Hills Campus

Project: Children's Healthcare of Atlanta - North Druid Hills Campus in Brookhaven Client: Winstead/DaVinci Development Collaborative, LLC The 70-acre Children’s…

Partner with NOVA an Industry-Leading Engineering Firm

See how our professional, practical, and proven approach delivers results across every service and market.