Dark textured blue wall with cracked paint and rough stone beneath, showing weathered, aged surface details.

C TECH BUILDINGS 3 & 4 (COX ENTERPRISES), ATLANTA, GA

Since 1996, NOVA has been a trusted partner for engineering & environmental services and consulting.
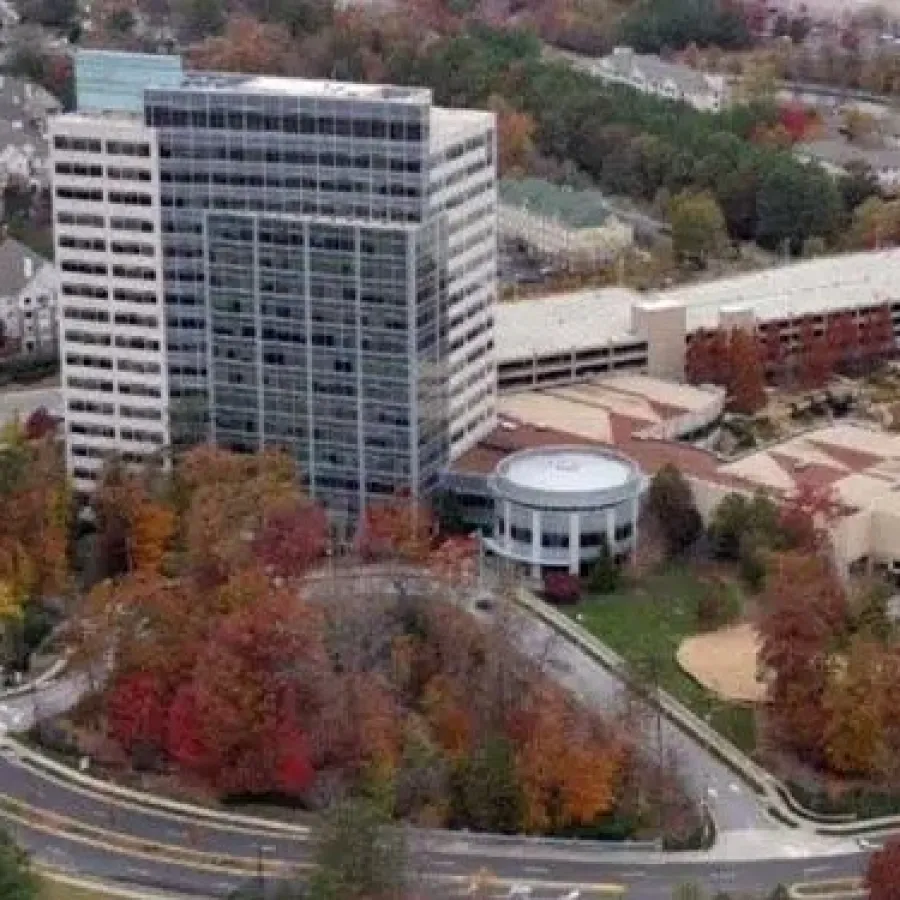
Aerial view of office buildings surrounded by autumn trees and winding roads in a suburban area.

About This Project

Project Location: C-Tech Building 3 & 4, Cox Enterprises in Atlanta

Client: Cousins Properties

Approximately 1,660 parking spaces are to be provided in the parking garage below the towers, which represent 3 levels of parking below Tower A and 8 levels below Tower B with each being nine-stories in height with a mechanical penthouse. A 45-foot excavation (10 feet below water table with tieback wall system and permanent dewatering system was monitored during installation. The complex included a single story entry building connecting the towers, and include community spaces, kitchen/dining facility, conference center and meeting spaces.

Professional. Practical. Proven.

Trust NOVA for all of your consulting needs. Our expert team provides services to ensure that your project starts out on the right foot every time.

What NOVA Did

Services Provided: Foundation and subgrade evaluations; soil density testing; H Pile and lagging observations, auger cast pile monitoring; concrete field and laboratory sampling, testing and inspections; structural steel inspections; asphalt and concrete paving monitoring and testing; masonry field and laboratory sampling, testing and inspections; NPDES stormwater monitoring.

Related Projects
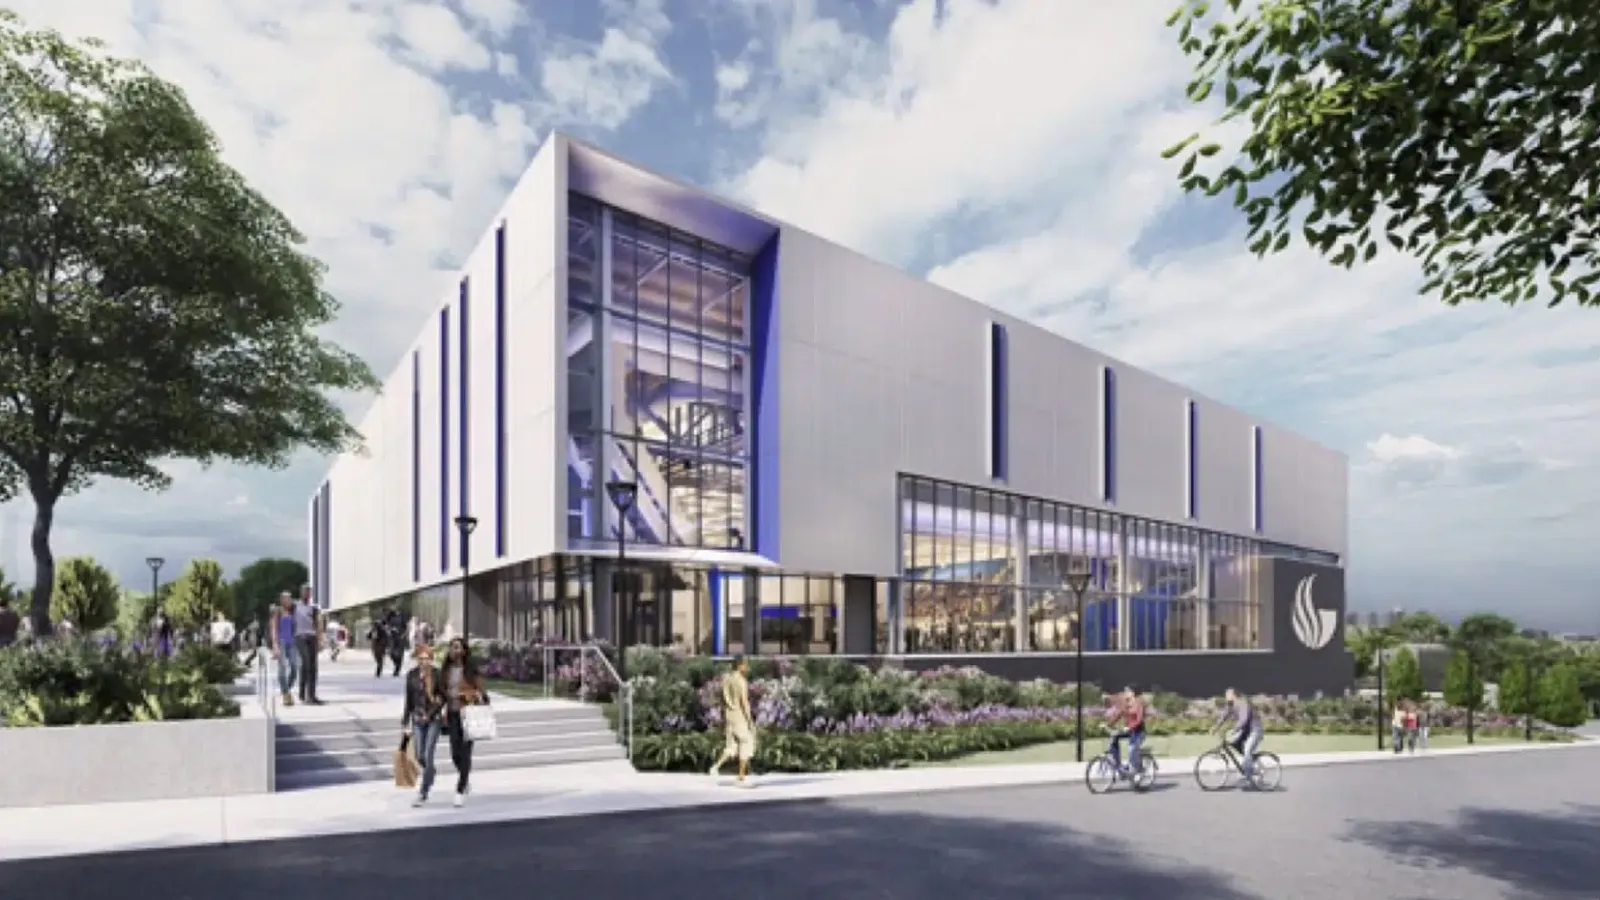
Modern building with large glass windows, people walking and cycling outside, surrounded by greenery under a cloudy sky

J-327 Georgia State University, Convocation Center
Client: GSFIC c/o The S/L/A/M Collaborative The new 131,729 GSF Georgia State University Convocation Center is located in the east-central…

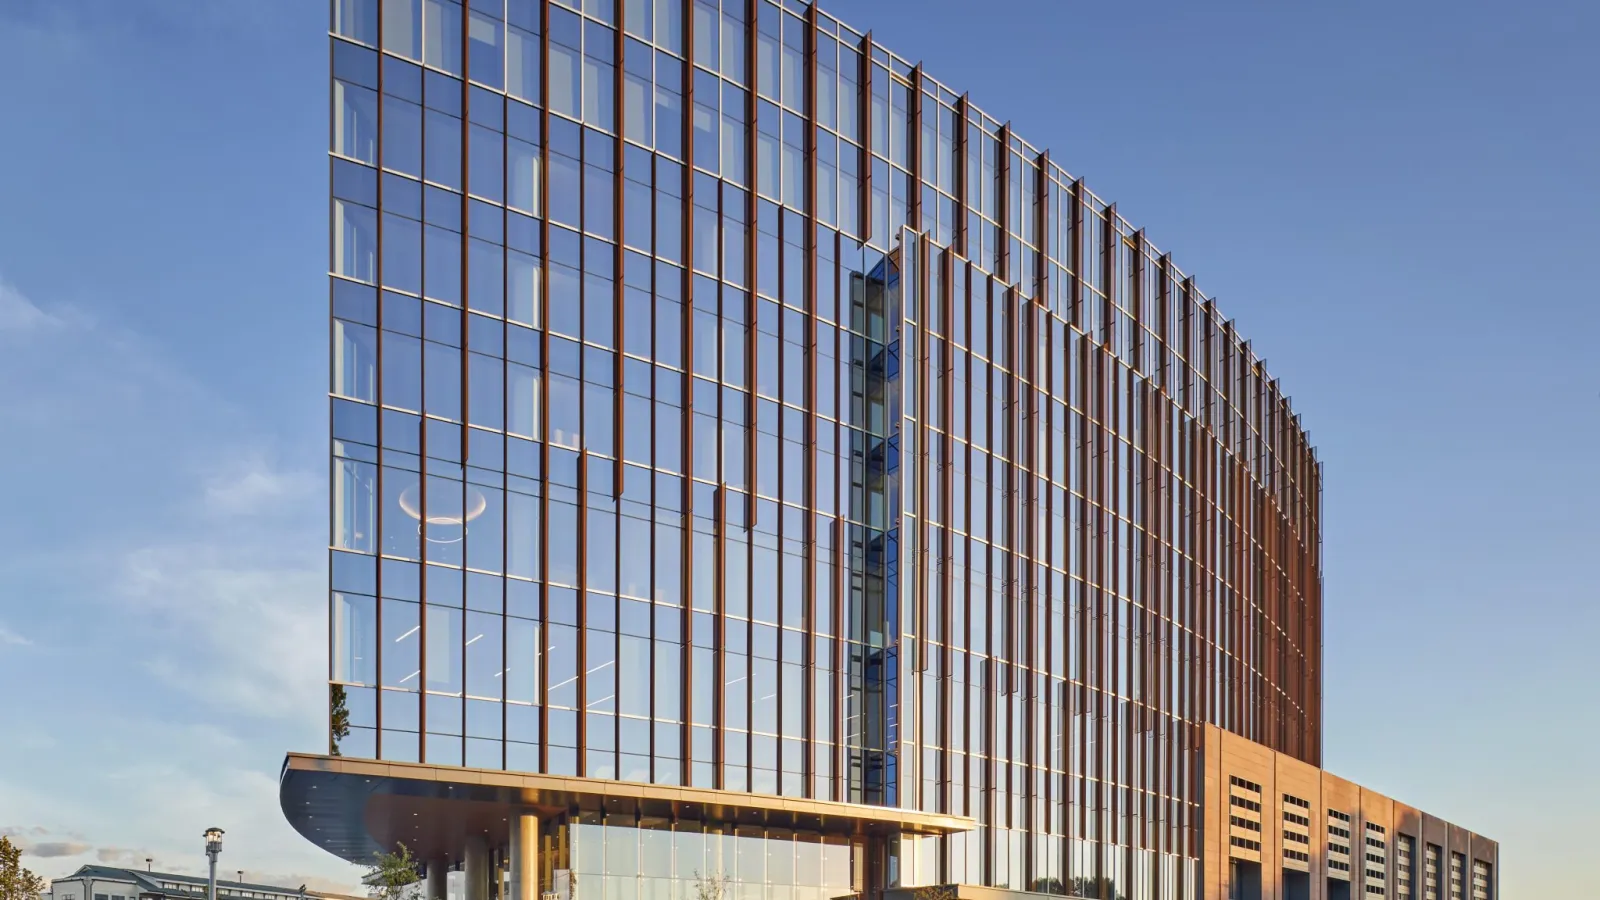
Modern curved office building with glass facade reflecting clear sky and busy street traffic in foreground

Dimensional Funds Corporate Headquarters
Client: Cousins Properties The Dimensional Funds project consisted of the construction of a new corporate headquarters in the center of…

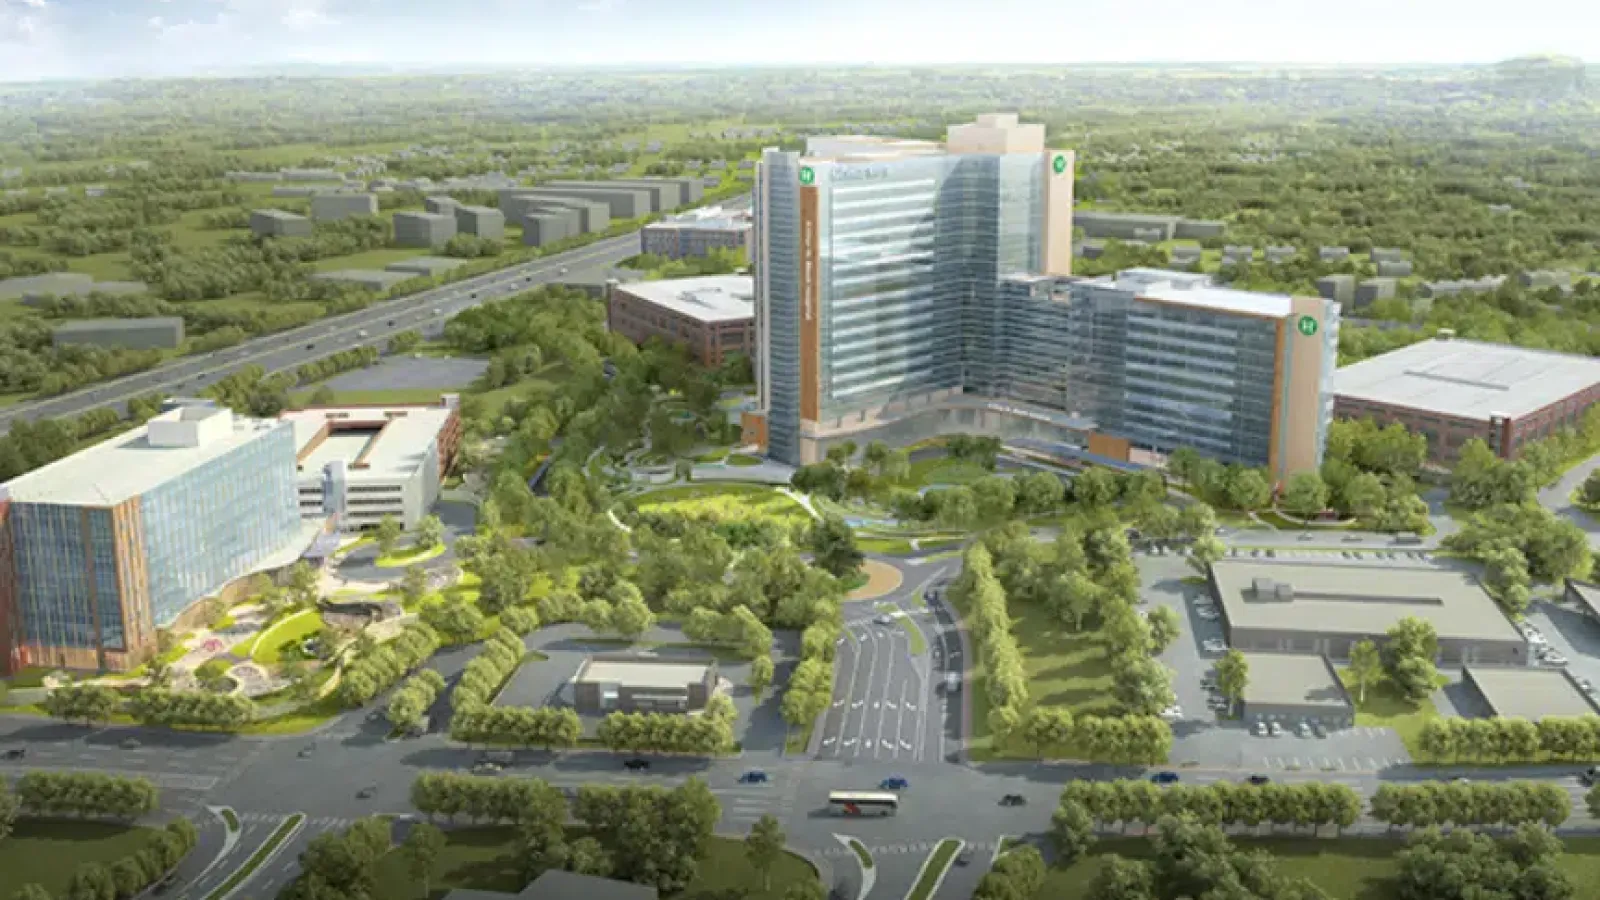
Aerial view of modern hospital complex surrounded by green trees and roads on a clear day.

Childrens Healthcare of Atlanta North Druid Hills Campus

Project: Children's Healthcare of Atlanta - North Druid Hills Campus in Brookhaven Client: Winstead/DaVinci Development Collaborative, LLC The 70-acre Children’s…

Partner with NOVA an Industry-Leading Engineering Firm

See how our professional, practical, and proven approach delivers results across every service and market.